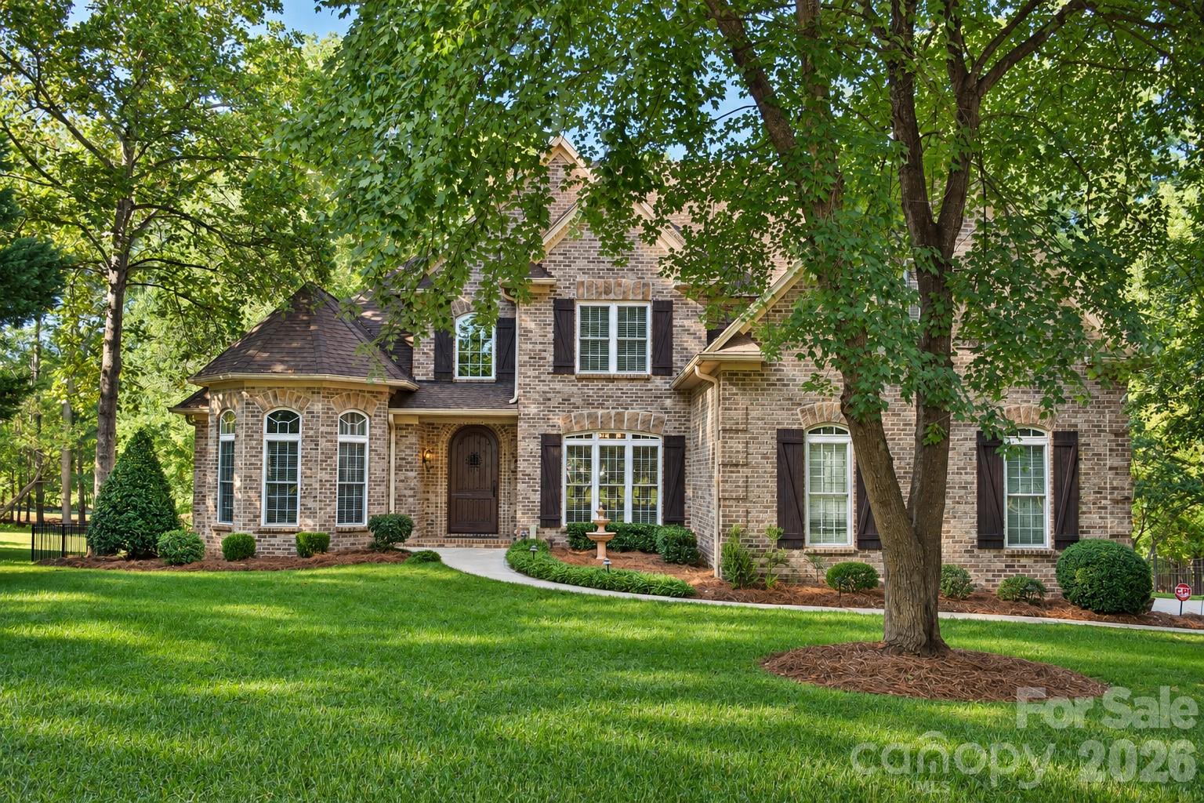
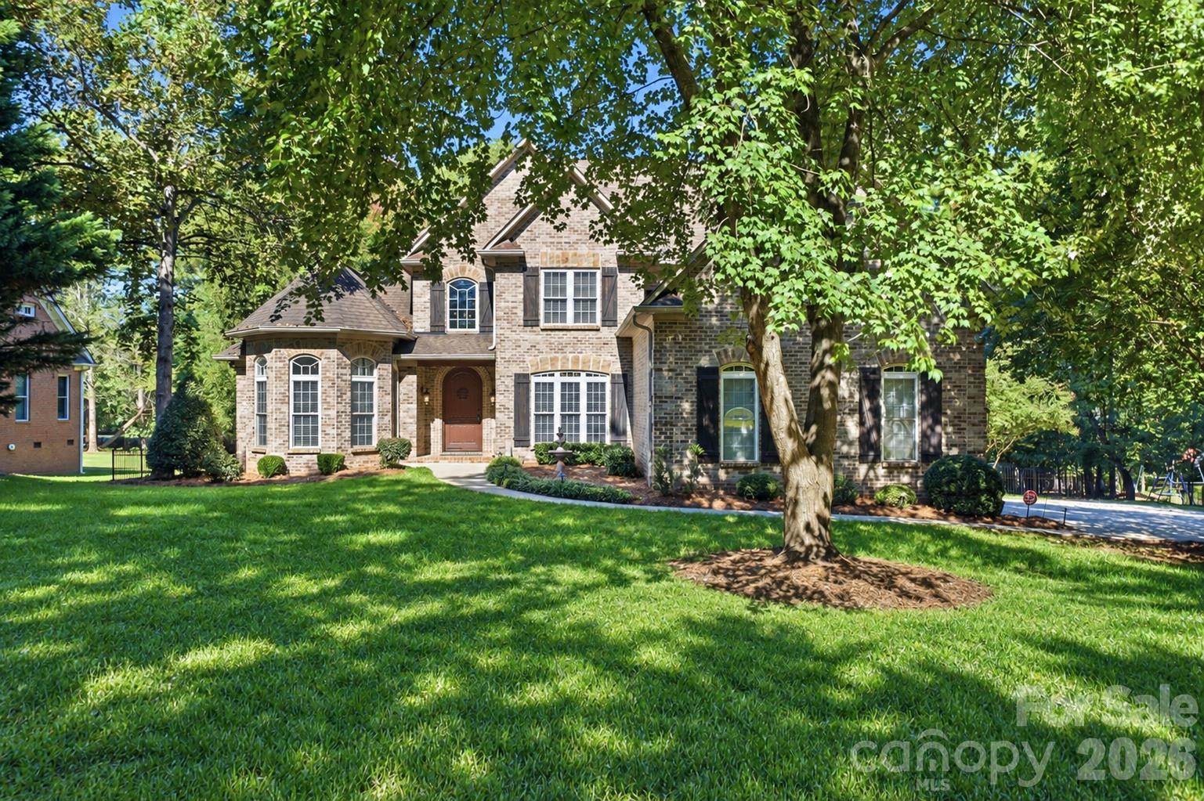
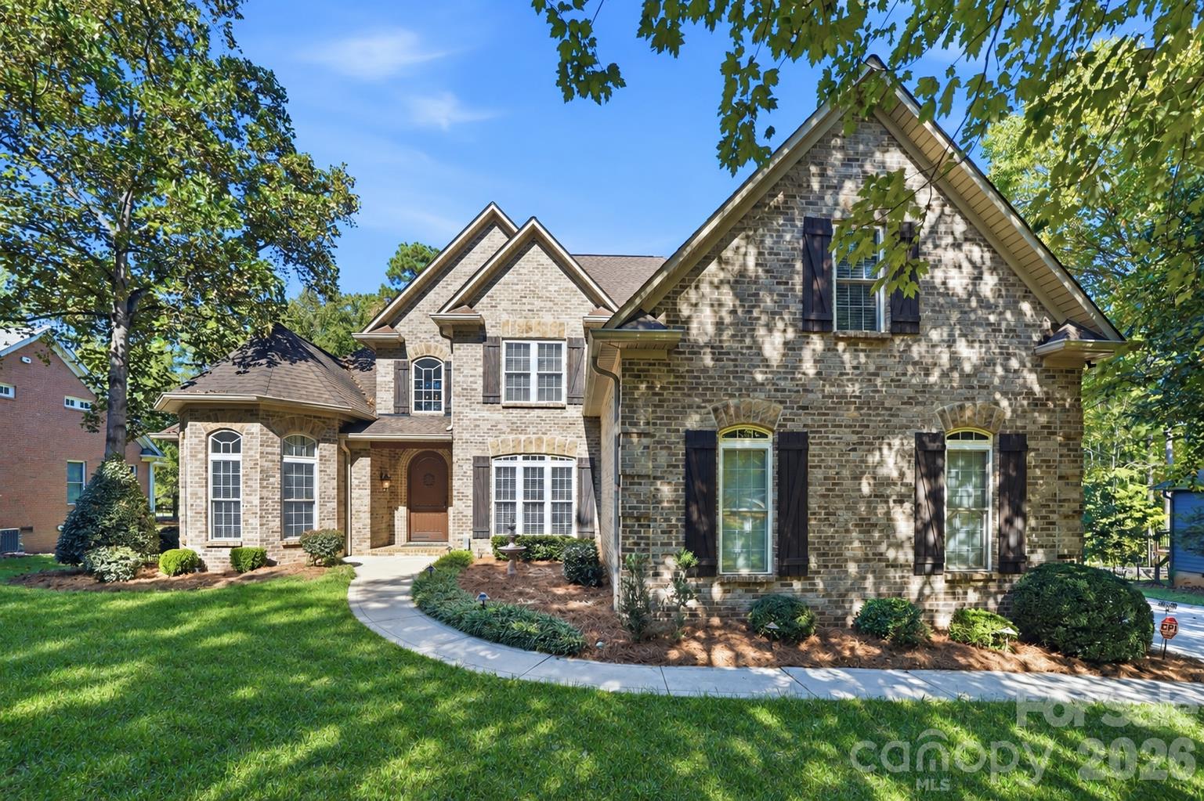
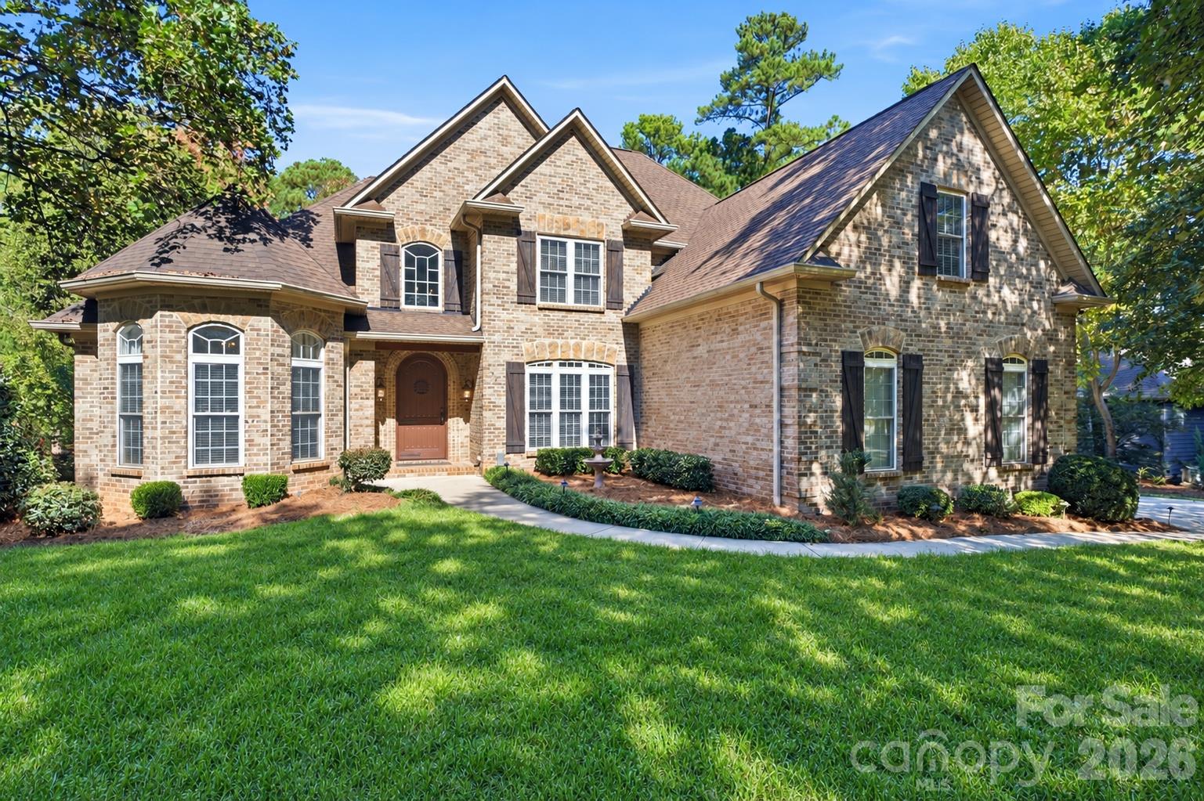
Property photo 1
Property photo 2
Property photo 3
Property photo 4
Property photo 5
4 Beds
3 Baths
3,312 sqft

$1,049,000

4585 Webbs Chapel Church Drive, Denver NC, 28037

Price per sqft$316.73
Built in2005
Property size3,312 sqft
Property typeResidential
Courtesy of Ivester Jackson Christie's, Susan Dolan Listing Contact: [email protected]

Overview

Active

Listed Oct 22, 2026

Updated 15h ago

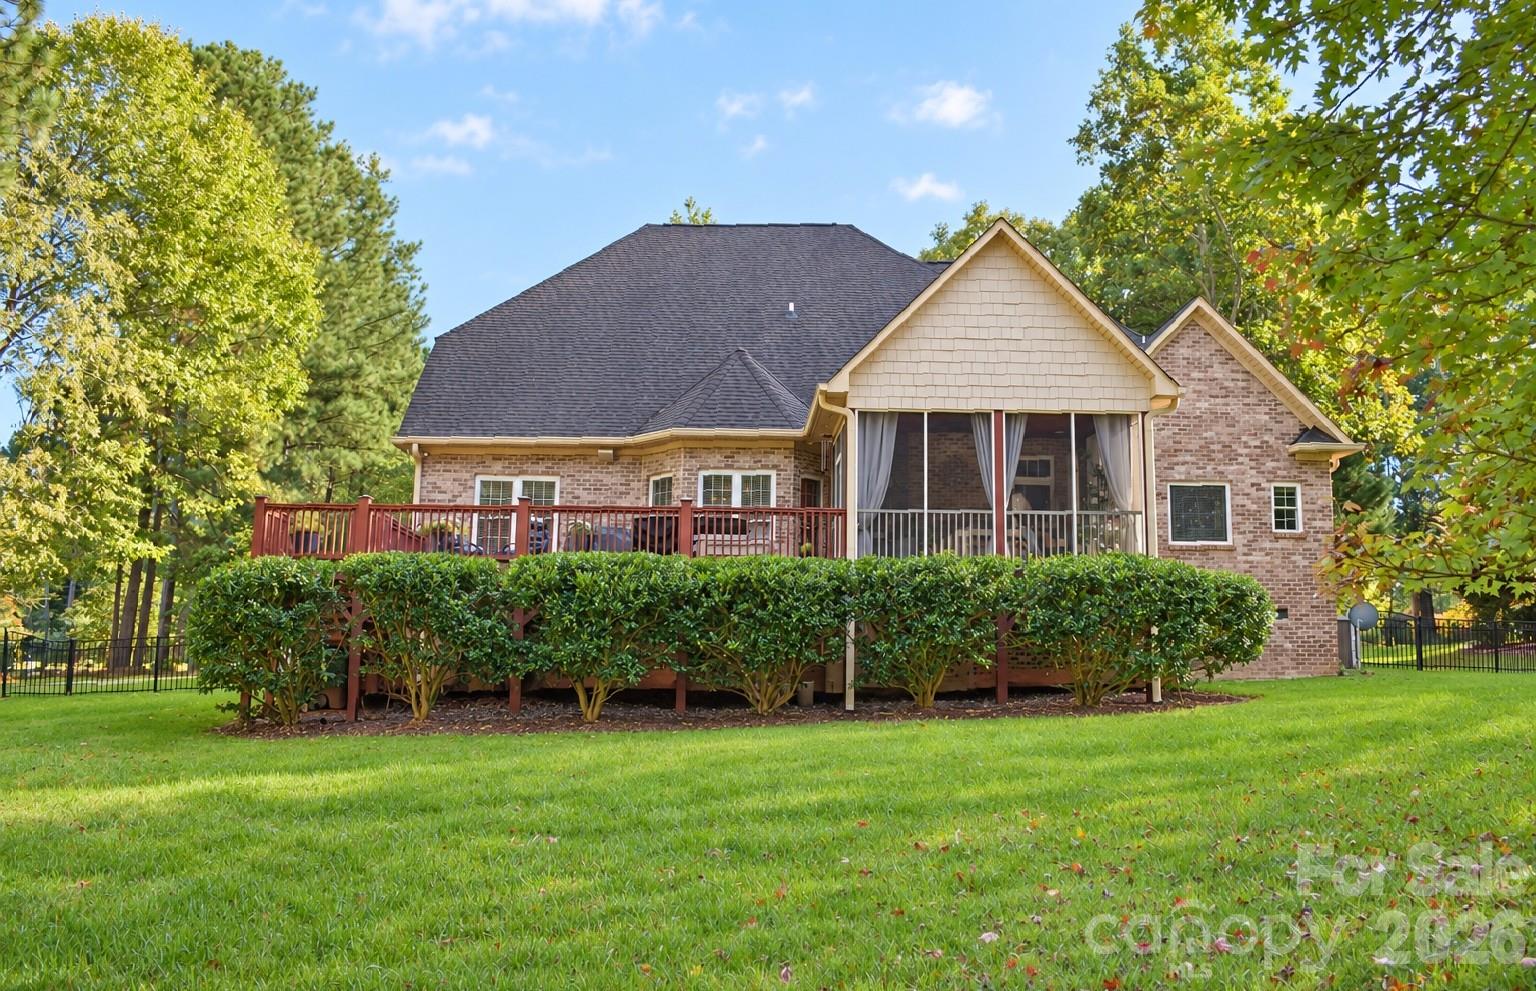
Welcome to 4585 Webb's Chapel Church Road, where space, comfort, and Lake Norman living come together! Situated on a beautifully landscaped .90-acre lot, this impressive 3,312-square-foot home offers four bedrooms, three full bathrooms, an exceptional floor plan, and a deeded boat slip. Designed for both everyday living and entertaining inside, you'll find inviting living spaces, including a stunning two-sided fireplace, a spacious kitchen, and a versatile media/recreation room perfect for movie nights, game days, or gathering with family and friends. The thoughtfully designed layout offers plenty of room to spread out, while the oversized garage provides extra space for vehicles, storage, and hobbies. One of the home's most captivating features is the screened porch, a wonderful extension of the living space that transforms into the perfect three-season retreat. Draw the draperies, light the fireplace, and enjoy a cozy, intimate setting ideal for crisp fall evenings, relaxed mornings, or year-round entertaining. An expansive deck overlooks the beautifully landscaped grounds, providing even more space for outdoor gatherings and relaxation. Boating enthusiasts will appreciate the deeded boat slip just around the corner, plus a designated storage area for your boat trailer and additional recreational equipment. Offering the perfect combination of privacy, generous living space, and convenient access to Lake Norman, this property delivers an exceptional opportunity to enjoy the lake lifestyle without sacrificing room to live, work, and play!

$6,979/mo

Est. mortgage payment based on a $1,049,000 home price.

All estimates are provided by Luxury Presence for informational purposes only. Actual amounts may vary.

Additional information

MLS® ID
4434072

Interior Features

Bedrooms
4
Bathrooms
3
Fireplace
Yes
Cooling
Yes
Heating
Yes
Basement
No

Exterior Features

Lot Size
0.9 Acres

Other Property Details

Association Fee Frequency
Yearly
Secondary Association Fee
$770
Secondary Association Fee Frequency
Yearly
Garage
Yes
Waterfront
Yes
55+/Senior Community
No

Listings courtesy of Canopy MLS as distributed by MLS GRID

All information deemed reliable but not guaranteed and should be independently verified. All properties are subject to prior sale, change or withdrawal. Neither listing broker(s) nor Amanda J Gravley shall be responsible for any typographical errors, misinformation, misprints and shall be held totally harmless. Properties displayed may be listed or sold by various participants in the MLS.

Based on information submitted to the MLS GRID as of 8:15 PM UTC on 10/22/2026. All data is obtained from various sources and may not have been verified by broker or MLS GRID. Supplied Open House Information is subject to change without notice. All information should be independently reviewed and verified for accuracy. Properties may or may not be listed by the office/agent presenting the information.

©2026 Canopy MLS . All rights reserved.

DMCA Notice

Powered by Luxury Presence