Property photo 1
Property photo 2
Property photo 3
Property photo 4
Property photo 5
4 Beds
4 Baths
3,404 sqft

$972,000

5141 Berkeley Park Court, Charlotte NC, 28277

Price per sqft$285.55
Built in2005
Property size3,404 sqft
Property typeResidential
Courtesy of 1 Percent Lists Crown Realty, Dean Hardy Listing Contact: [email protected]

Overview

Active

Listed Oct 23, 2026

Updated 1h ago

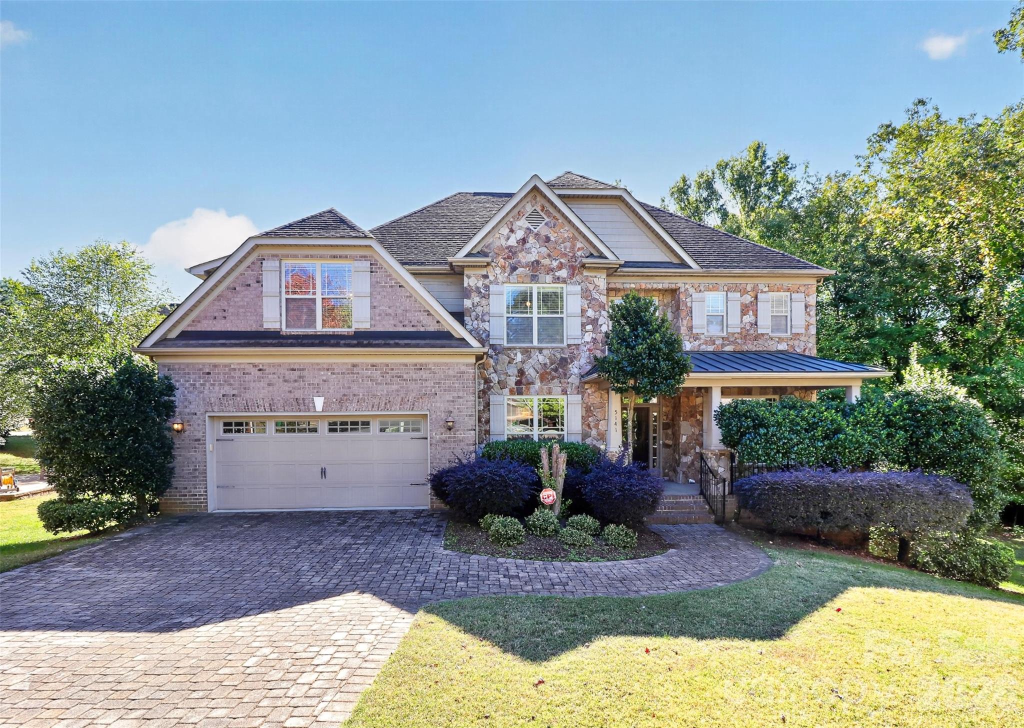
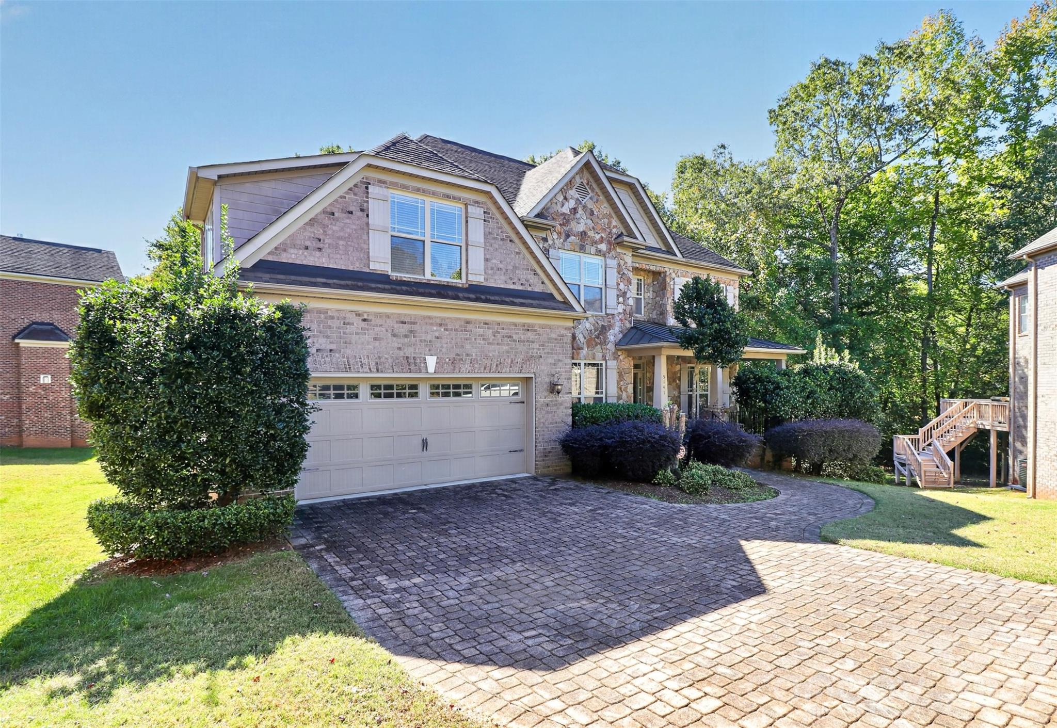
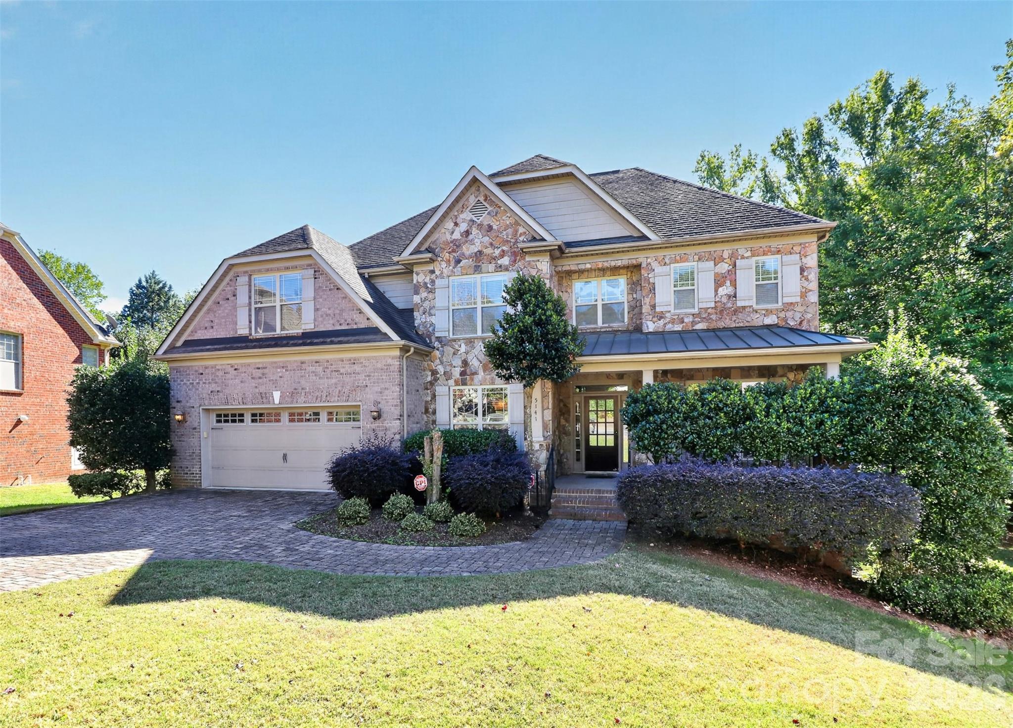
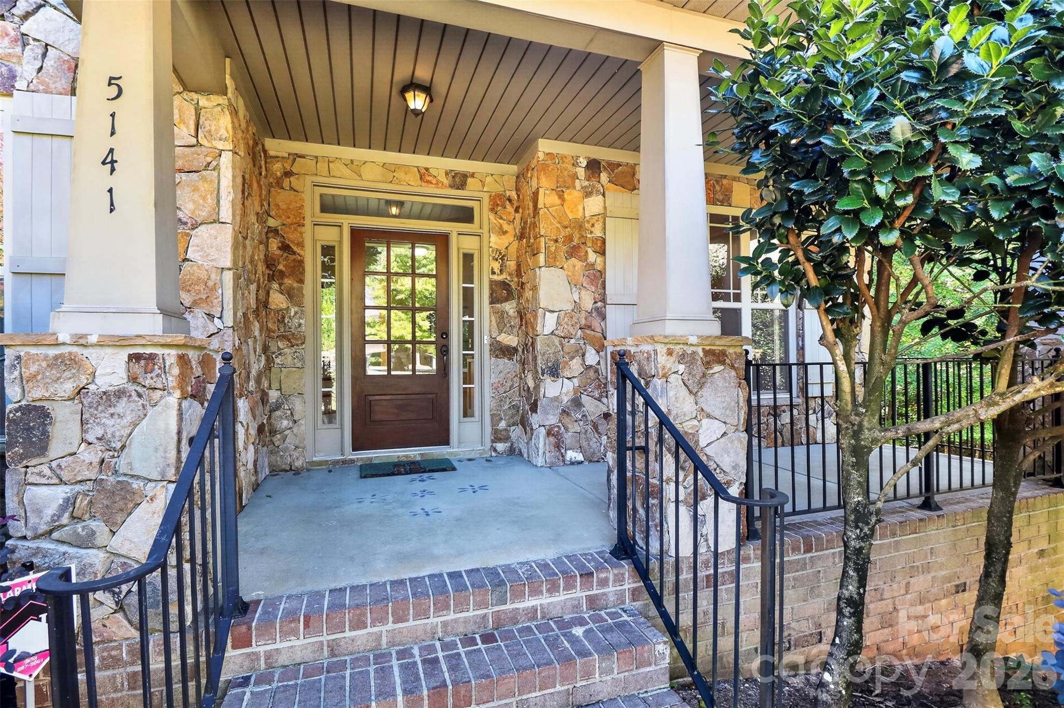
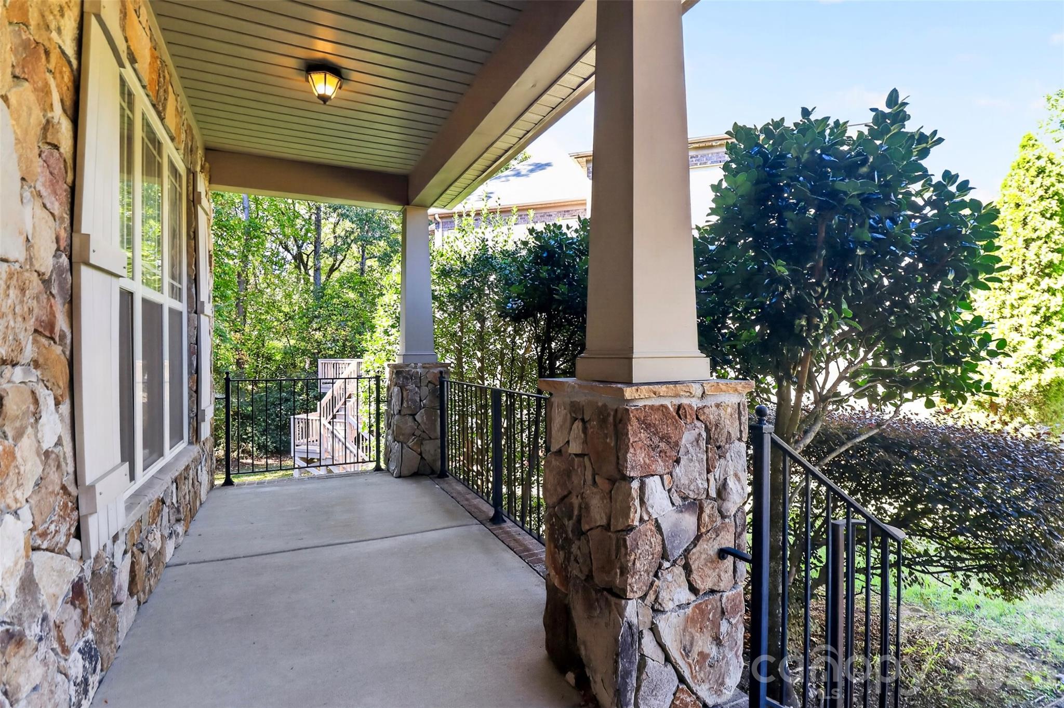
Tucked away on a quiet cul-de-sac in the heart of Ballantyne, this all-brick and stone home offers nearly 3,500 square feet of flexible living space in one of South Charlotte’s most convenient locations. Just minutes from Ballantyne Bowl, Wegmans, shopping, dining, and everyday conveniences, the home also offers easy access to Uptown Charlotte while remaining zoned for sought-after Ballantyne-area schools. Inside, hardwood floors and detailed trim set the tone throughout the main level. A private study with French doors provides a dedicated work-from-home space, while the Great Room features a fireplace and custom built-ins. The spacious Family Room and Sunroom addition brings in an abundance of natural light and creates an inviting space for relaxing, entertaining, or simply spreading out. The kitchen features granite countertops, custom cabinetry, tile backsplash, and a center island with plenty of room for everyday meals and gatherings. Upstairs, the primary suite is joined by three additional bedrooms and a large Bonus Room, giving the home plenty of flexibility for guests, hobbies, play space, or a second office. Out back, the deck and paver patio with fire pit extend the living space outdoors, while a unique conditioned hideaway beneath the Sunroom adds extra personality and usable space. A spacious home, quiet cul-de-sac setting, and a Ballantyne location that puts some of South Charlotte’s best shopping, dining, schools, and amenities right at your fingertips.

$6,467/mo

Est. mortgage payment based on a $972,000 home price.

All estimates are provided by Luxury Presence for informational purposes only. Actual amounts may vary.

Additional information

MLS® ID
4436029

Interior Features

Bedrooms
4
Bathrooms
4
Fireplace
Yes
Cooling
Yes
Heating
Yes
Basement
No

Exterior Features

Lot Size
0.29 Acres

Other Property Details

Association Fee Frequency
Yearly
Garage
Yes
55+/Senior Community
No

Listings courtesy of Canopy MLS as distributed by MLS GRID

All information deemed reliable but not guaranteed and should be independently verified. All properties are subject to prior sale, change or withdrawal. Neither listing broker(s) nor Amanda J Gravley shall be responsible for any typographical errors, misinformation, misprints and shall be held totally harmless. Properties displayed may be listed or sold by various participants in the MLS.

Based on information submitted to the MLS GRID as of 1:42 PM UTC on 10/23/2026. All data is obtained from various sources and may not have been verified by broker or MLS GRID. Supplied Open House Information is subject to change without notice. All information should be independently reviewed and verified for accuracy. Properties may or may not be listed by the office/agent presenting the information.

©2026 Canopy MLS . All rights reserved.

DMCA Notice

Powered by Luxury Presence