Leave a Message

By providing your contact information to Amanda Gravley, your personal information will be processed in accordance with Amanda Gravley's Privacy Policy. By checking the box(es) below, you expressly consent to receive marketing or promotional real estate communication from Amanda Gravley in the manner selected by you. For SMS text messages, message frequency varies. Message and data rates may apply. Consent is not a condition of purchase of any goods or services. You may opt out of receiving further communications from Amanda Gravley at any time. To opt out of receiving SMS text messages, reply STOP to unsubscribe. SMS text messaging is subject to our Terms of Use.

Thank you for your message. I will be in touch with you shortly.

55 Laurel Spring Lane
SEE ALL PHOTOS
55 Laurel Spring Lane
Courtesy of Fisher Realty,Sapphire/Toxaway, Amanda Jennings Gravley Listing Contact: [email protected] 
Sold

55 Laurel Spring Lane

55 Laurel Spring Lane, Hendersonville, NC 28739

$1,100,000
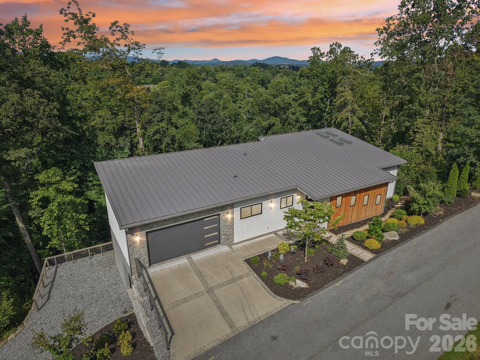
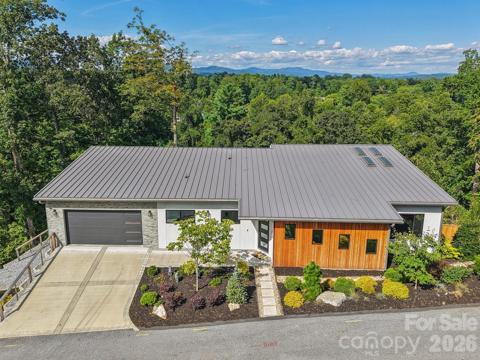
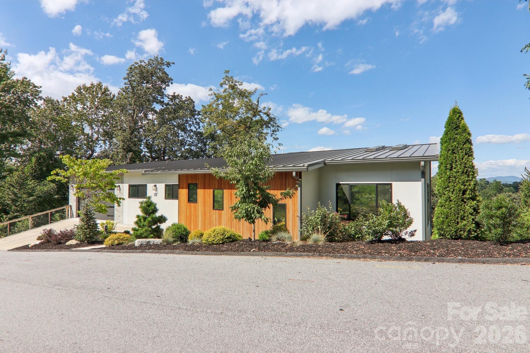
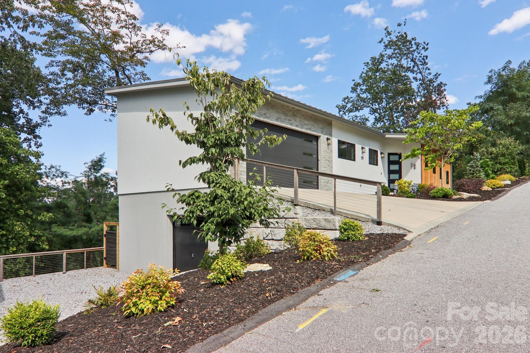
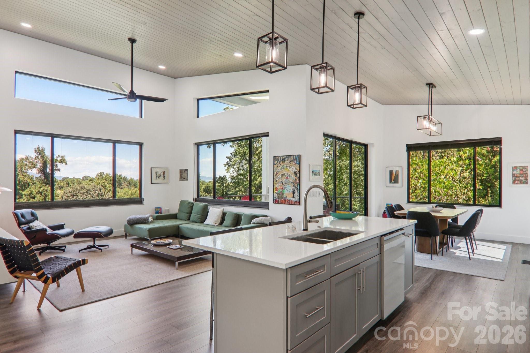
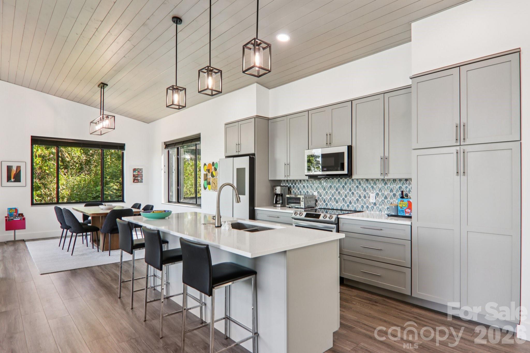
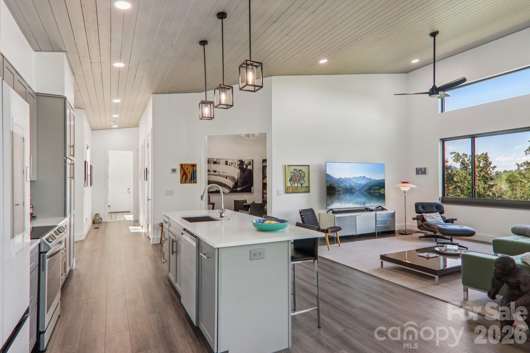
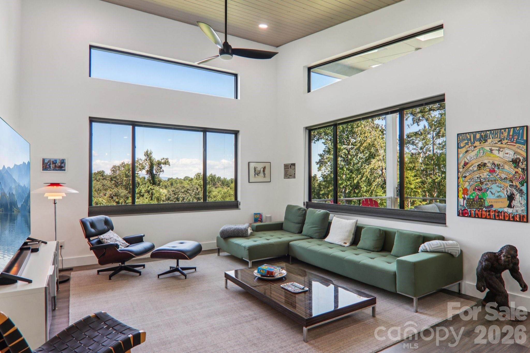
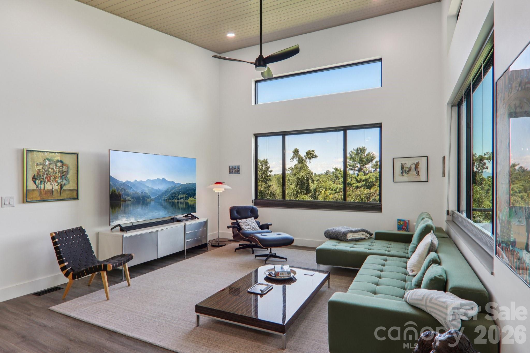
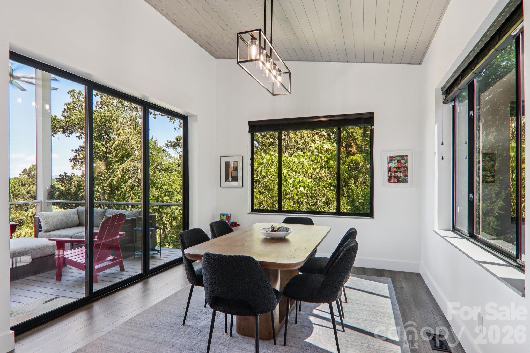
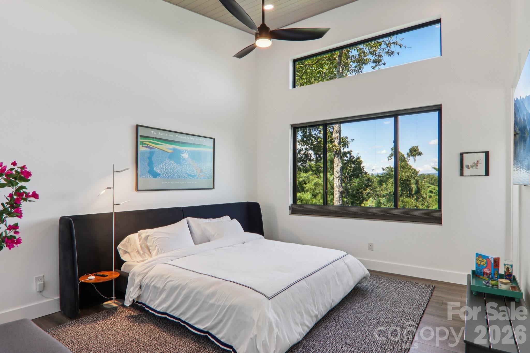
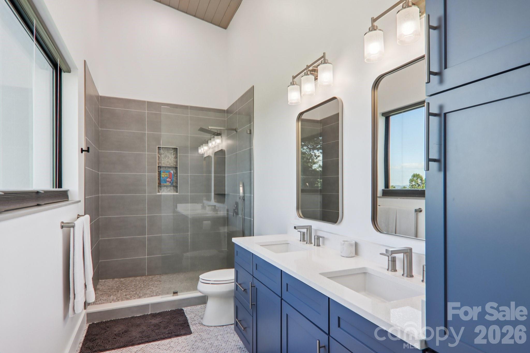
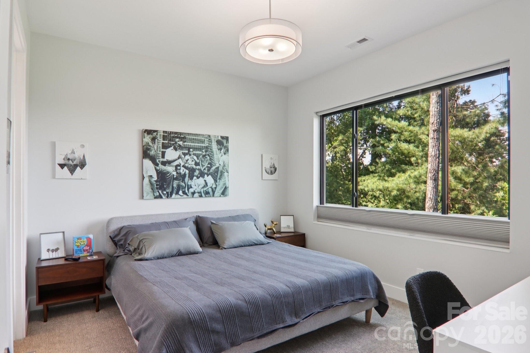
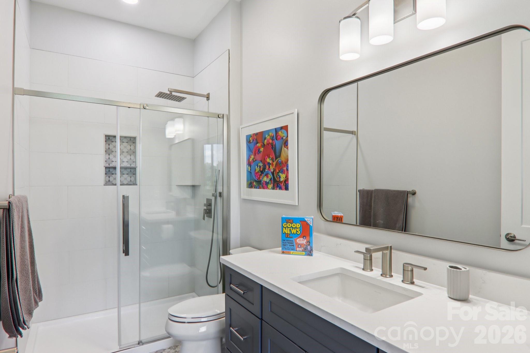
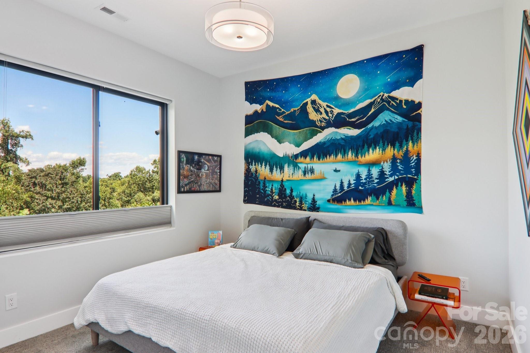
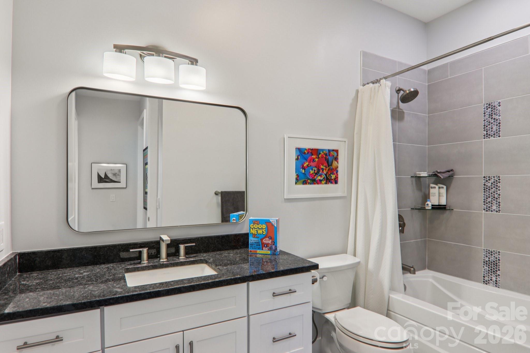
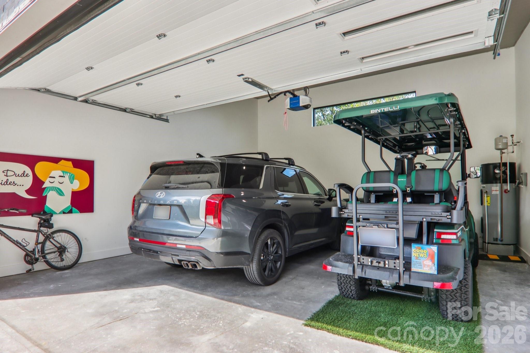
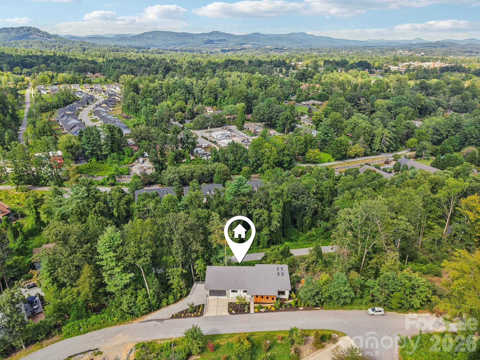
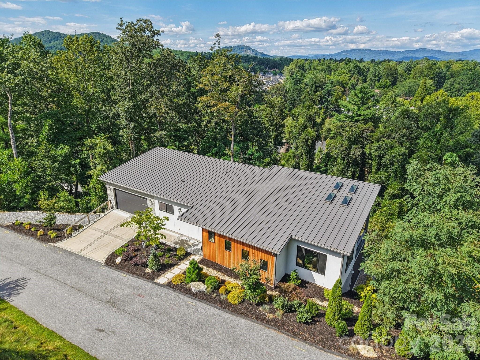
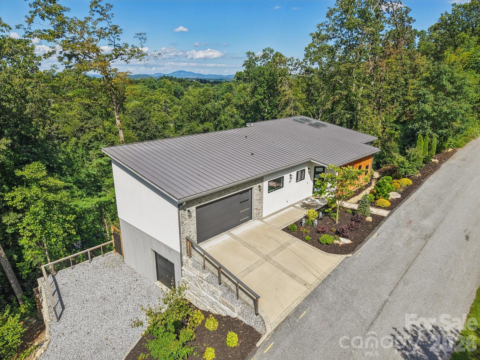
Welcome to a luxurious, modern mountain retreat walking distance to the Ecusta Trail, breweries and cafes, and less than two miles from downtown Hendersonville. This stylish and contemporary 4BR/3.5BA Certified Green-Built home offers nearly 2,700 square feet of light-filled living space, complemented by a 522 sq ft garage--complete with a new 6-seat Bintelli golf cart--and an additional 522 sq ft of unfinished, light-filled flex space ready for your vision.

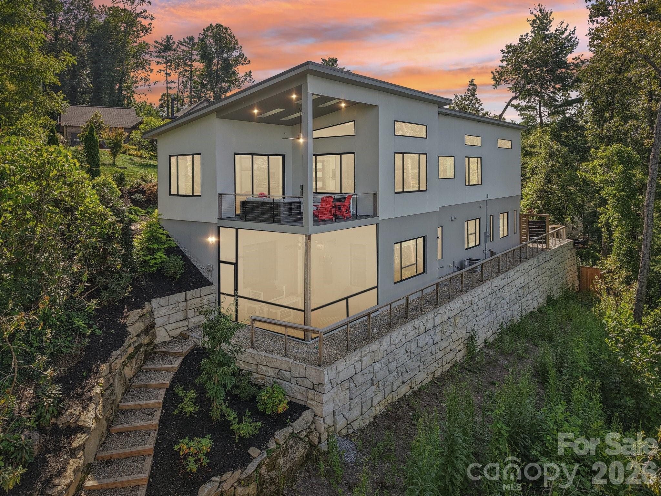
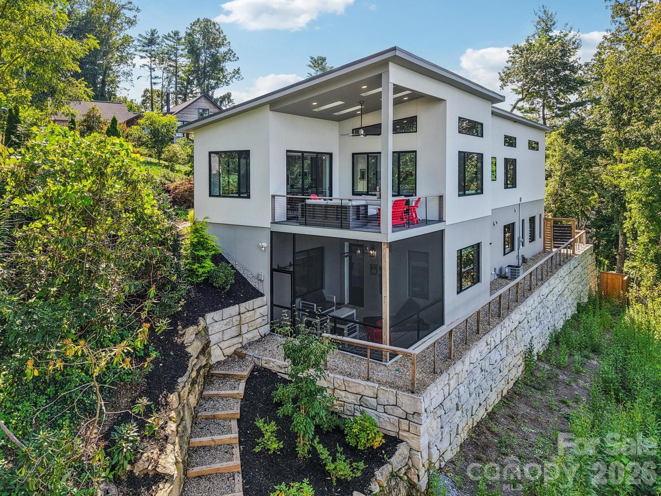
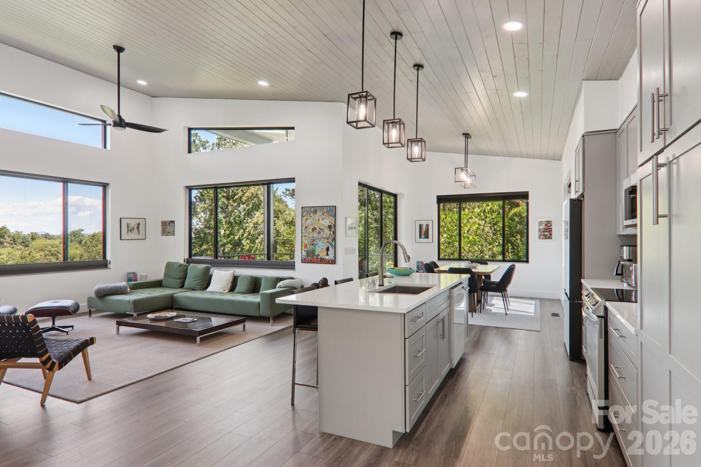
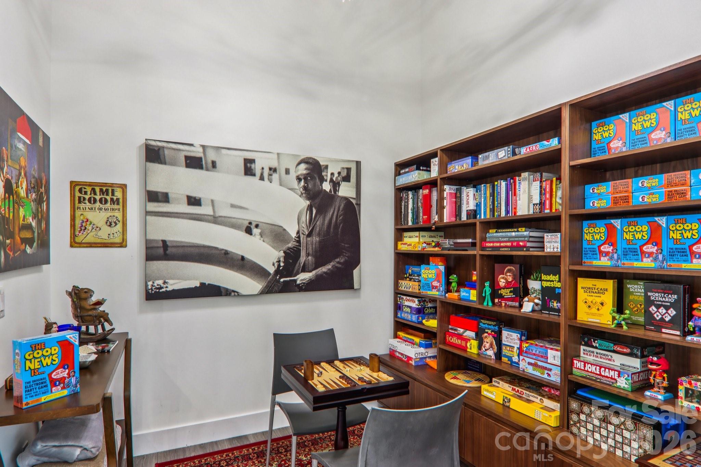
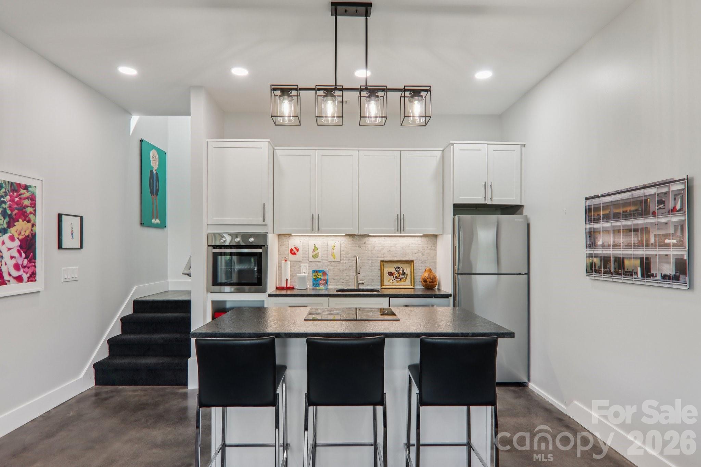
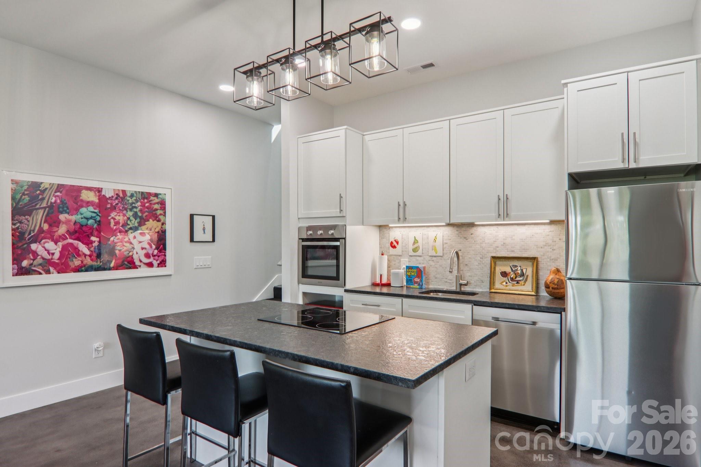
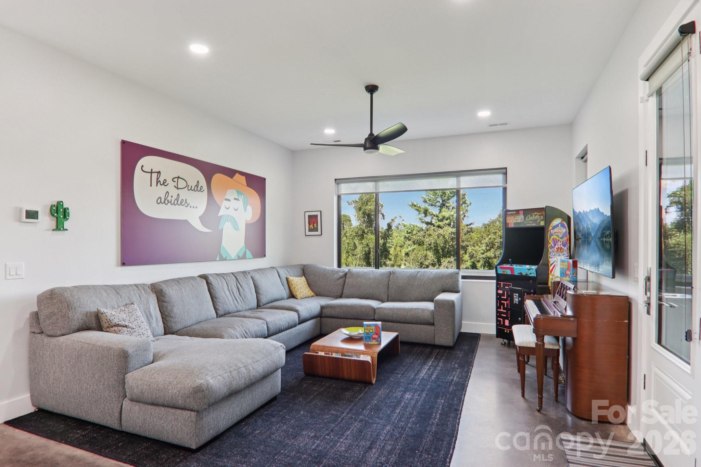
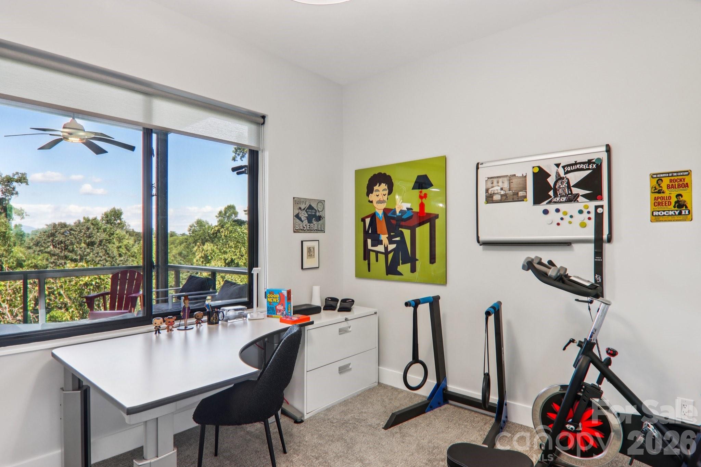
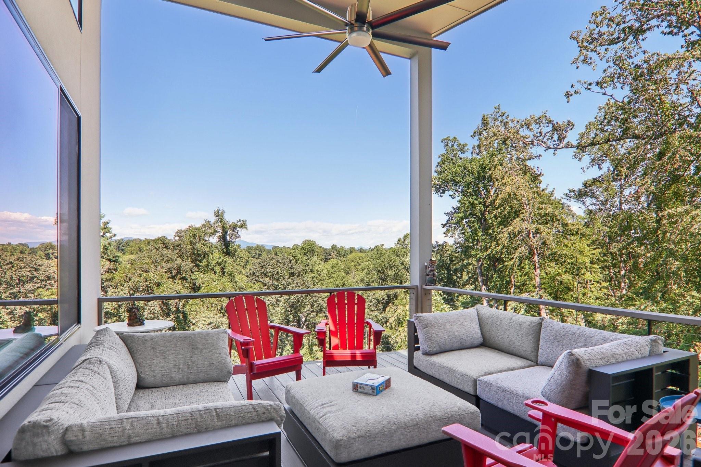
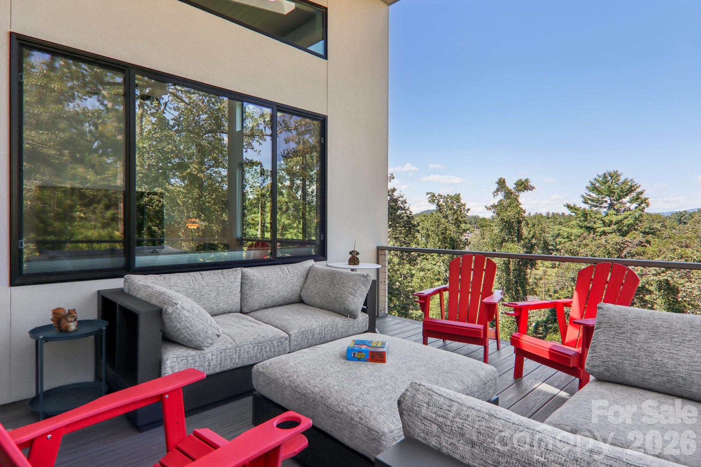
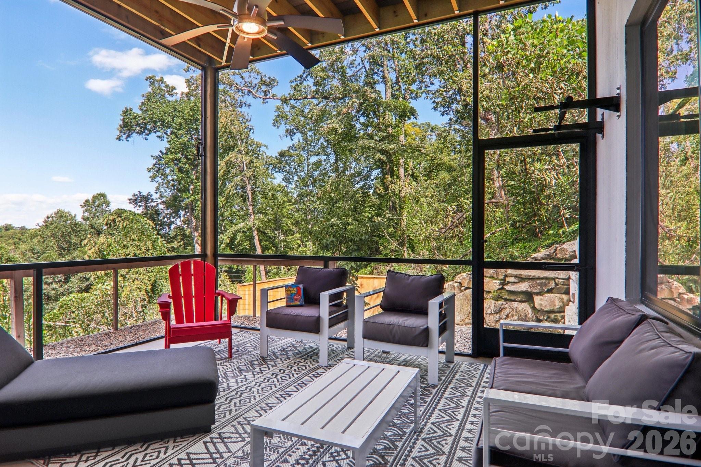
Thoughtfully designed to inspire creativity and comfort, the home features two open-concept kitchens and living areas, a serene and spacious primary suite, an upper-level Trex deck, screened patio, gym room, and a dedicated office / game room which could easily be converted to a butler's pantry --perfect for entertaining or accommodating multi-generational living.

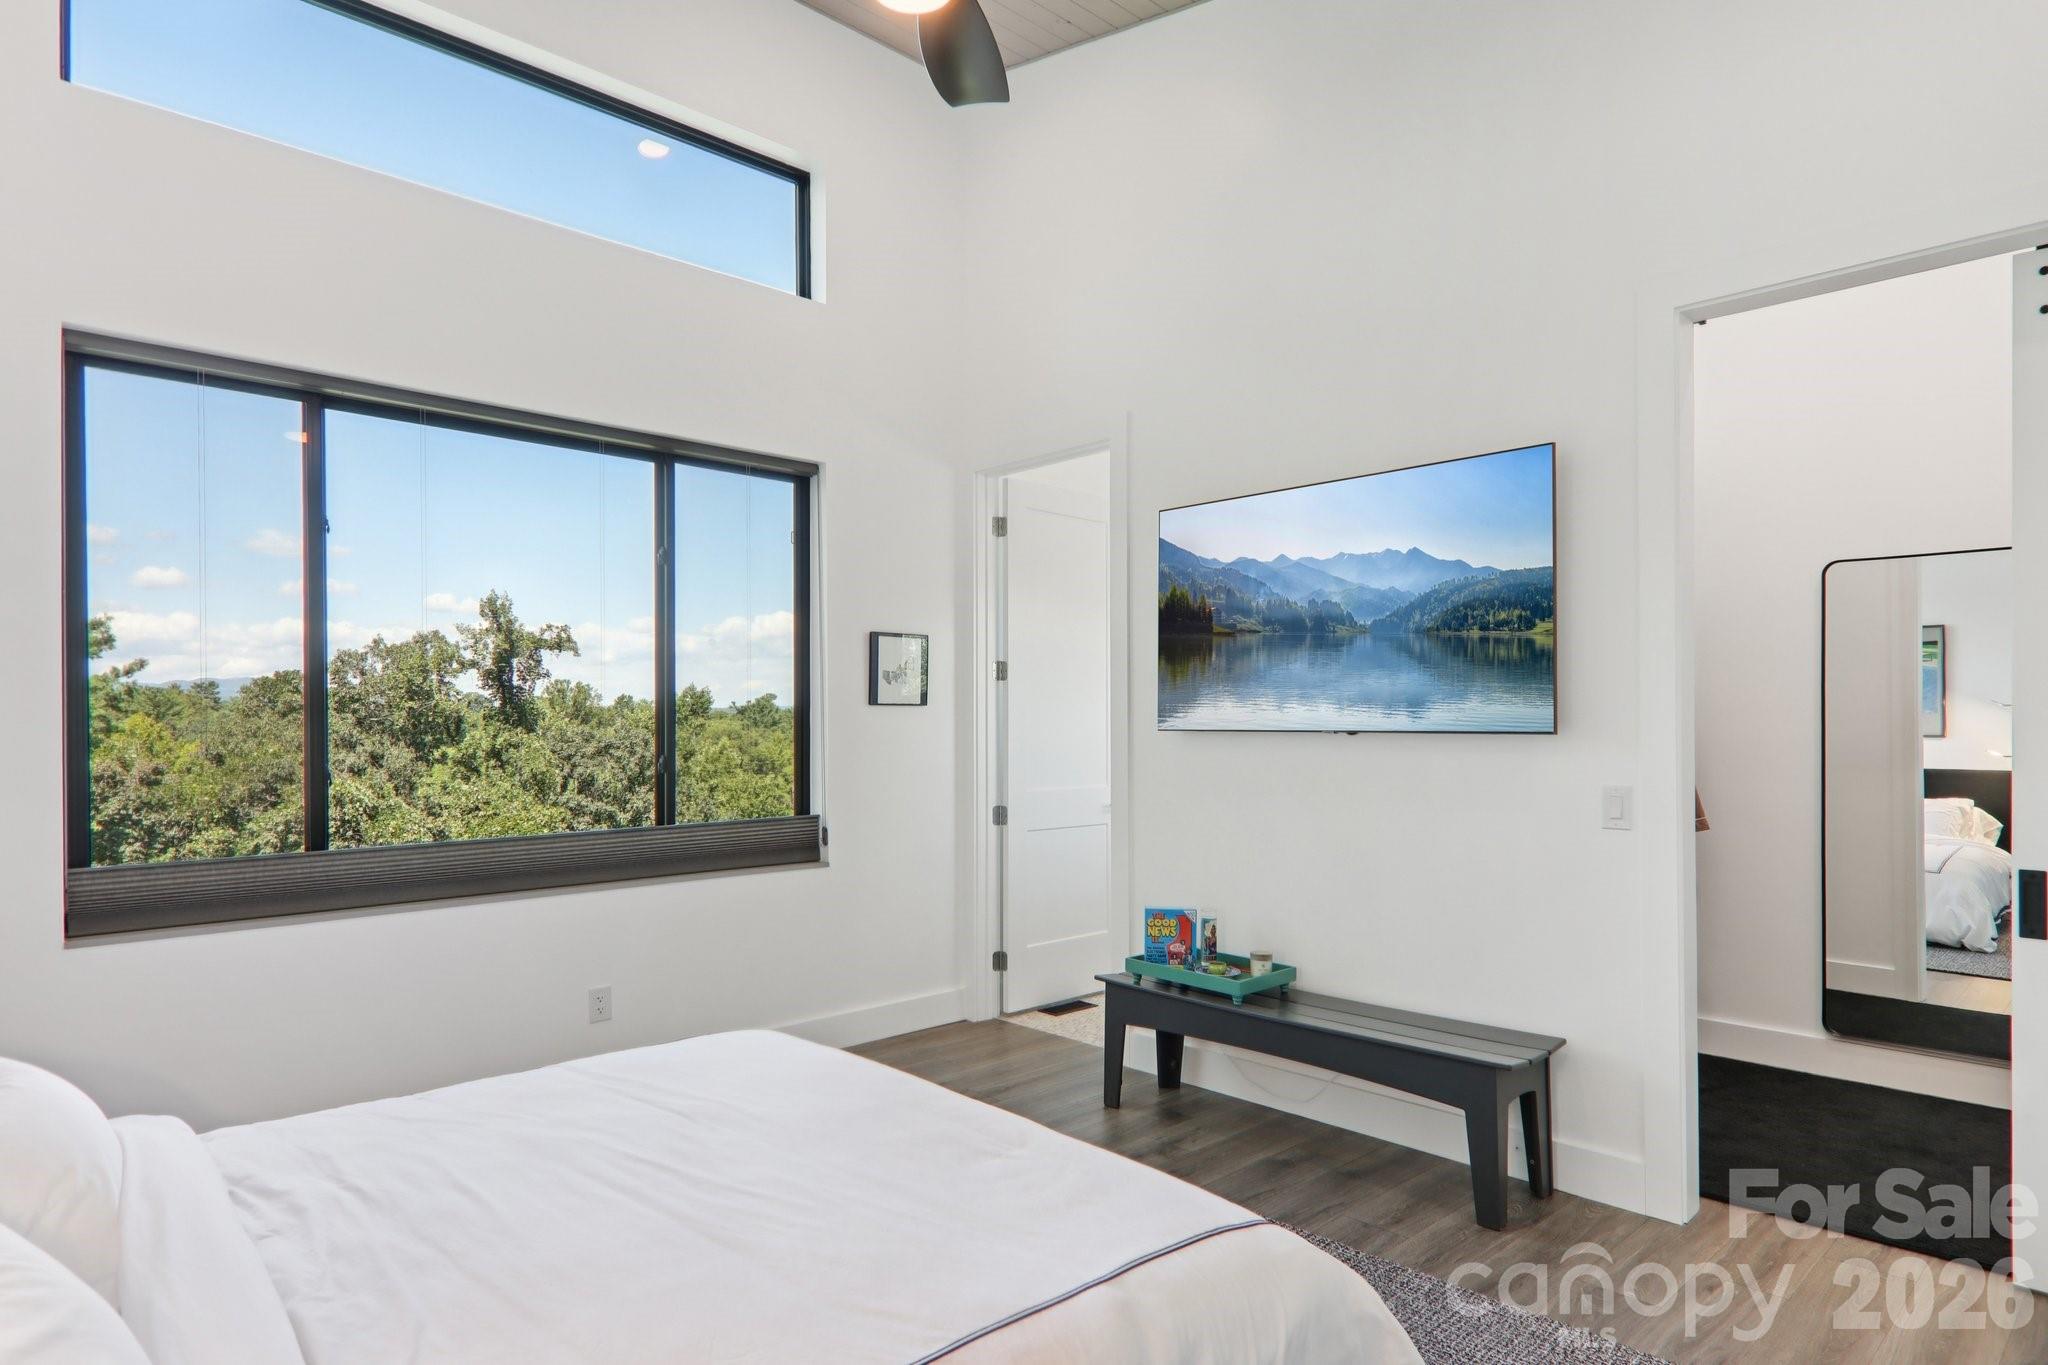
High-end upgrades include Hunter Douglas premium blinds, privacy window tint, custom Carolina Closets, premium carpeting, a Ring security system, mature landscaping, and AT&T fiber internet.
Privately tucked away on a quiet cul-de-sac, this property offers a peaceful setting with seasonal mountain views while remaining just minutes from shopping, dining, and outdoor recreation.

Offered mostly furnished, this exceptional home is truly move-in ready and designed for elevated mountain living.

Please contact the listing agent for a full features sheet and to schedule your private showing.

4
beds

4
baths

2,665 Sq.Ft. LIVING AREA

0.61 Acres lot

Features & Amenities

Interior

  • total bedrooms4
  • Total bathrooms4
  • full bathrooms3
  • half bathroom1
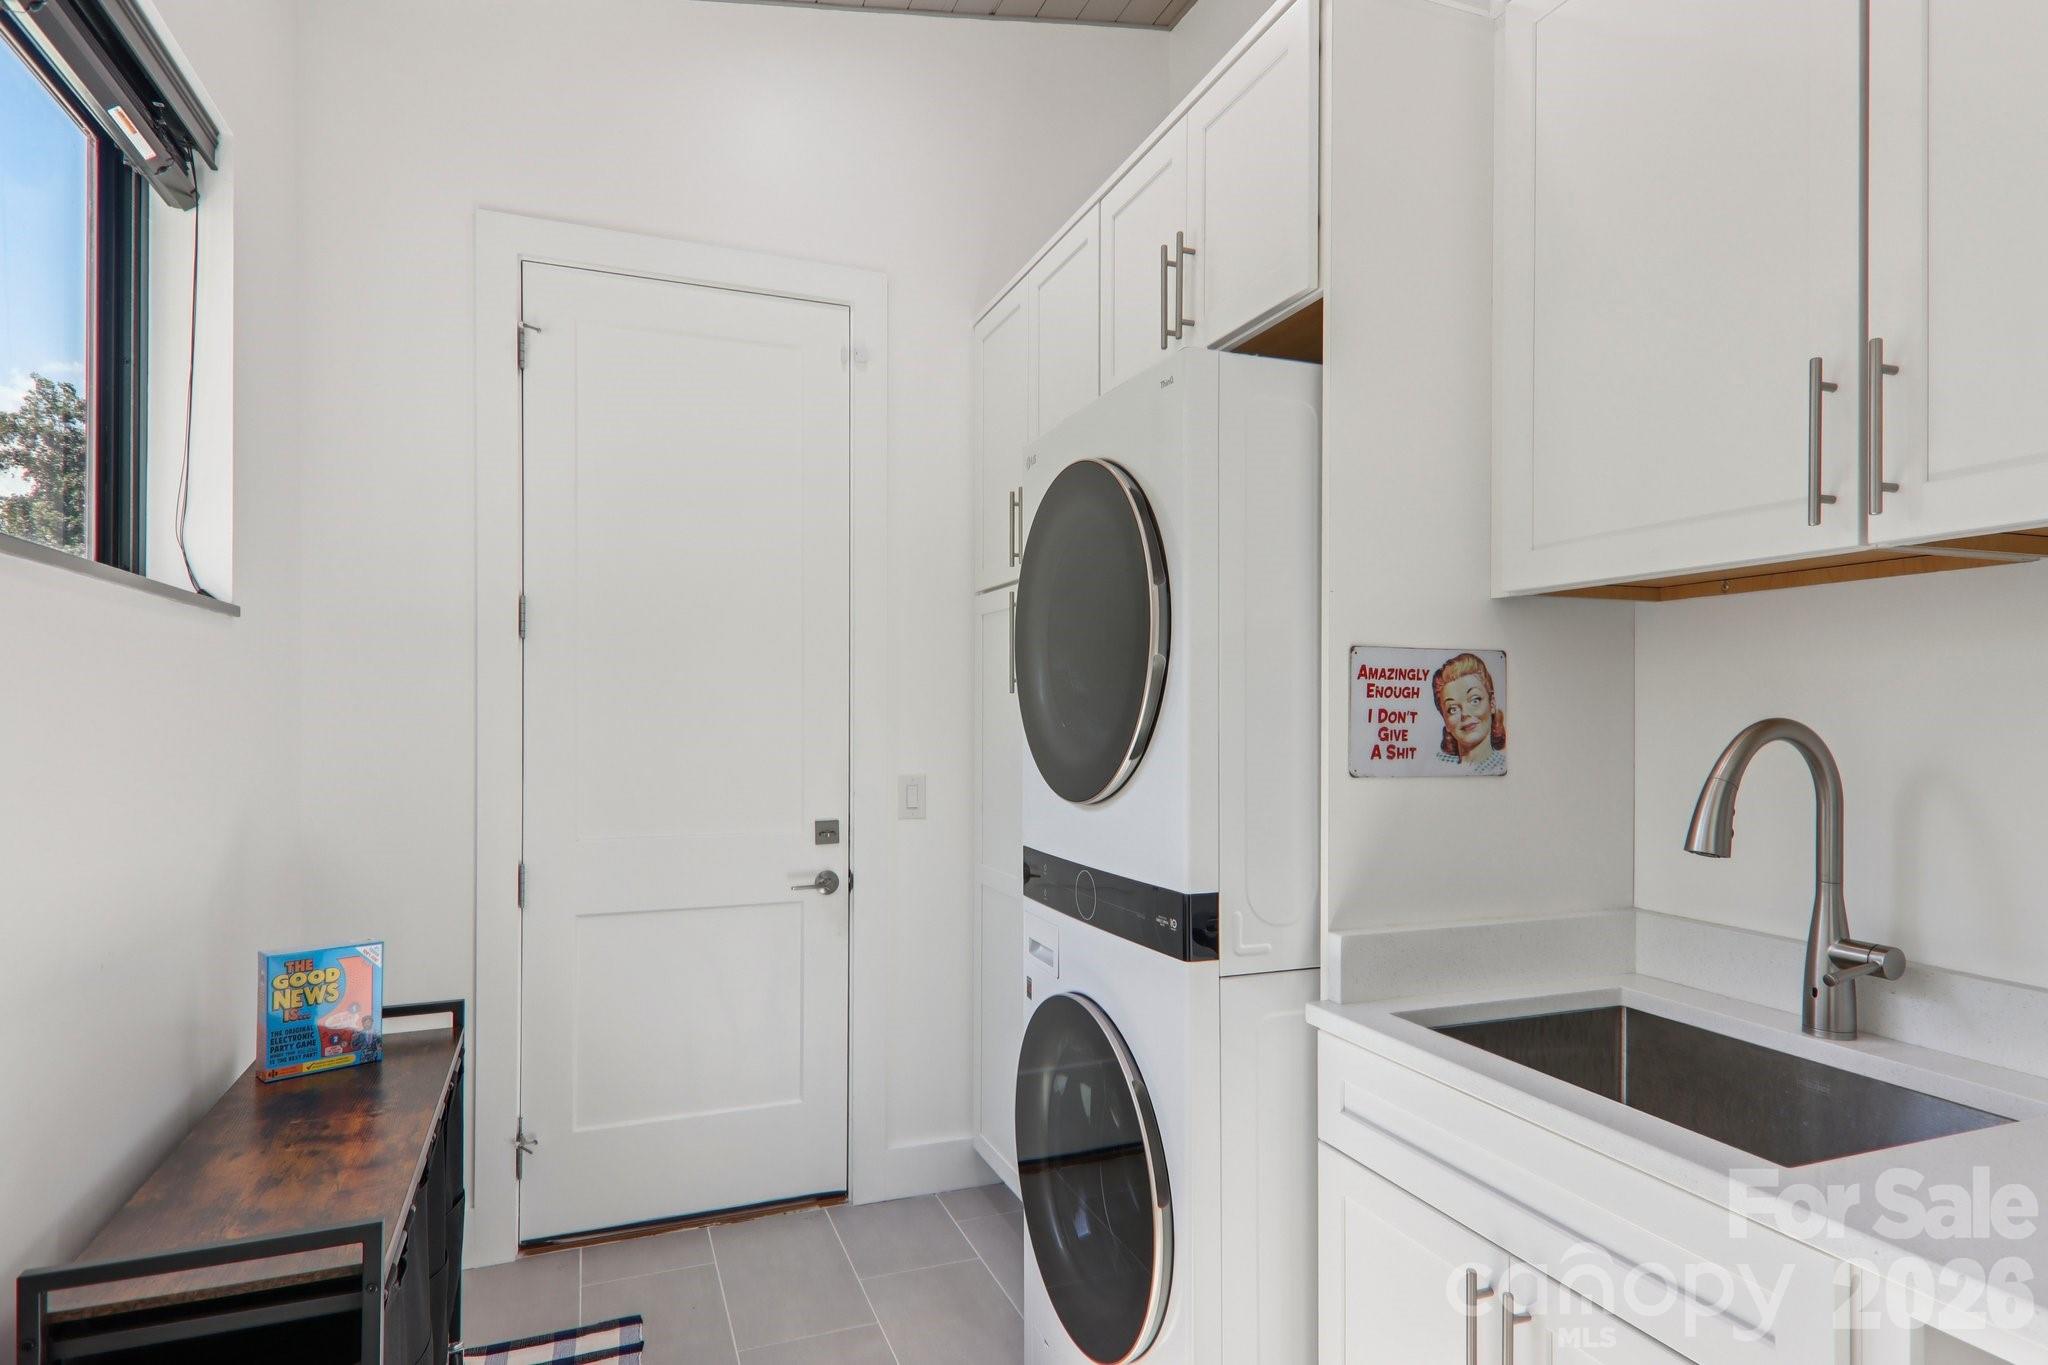
  • Laundry room Laundry Room, Main Level
  • Flooring Carpet, Concrete, Laminate
  • APPLIANCES Electric Oven, ENERGY STAR Qualified Dishwasher, ENERGY STAR Qualified Refrigerator, Heat Pump Water Heater, Induction Cooktop, Microwave, Refrigerator, Washer/Dryer
  • other interior Features Kitchen Island, Open Floorplan, Walk-In Closet(s)

Area & Lot

  • Status Sold
  • Date Sold July 27, 2026
  • Living Area2,665 Sq.Ft.
  • Lot Area0.61 Acres
  • MLS® ID4374819
  • TypeResidential
  • YEAR BUILT2023
  • Architecture StylesContemporary, Modern
  • View DescriptionMountain(s)
  • Elementary SchoolBruce Drysdale
  • Middle SchoolHendersonville
  • High SchoolHendersonville

Exterior

  • STORIES1
  • Garage Space2.0
  • water SourceCity
  • utilitiesCable Available, Fiber Optics, Underground Utilities, Wired Internet Available
  • roofAluminum
  • lot featuresSloped, Wooded, Views
  • parkingDriveway, Attached Garage, Garage Faces Front, Garage Faces Side
  • HEAT TYPEENERGY STAR Qualified Equipment, Heat Pump, Zoned
  • AIR CONDITIONINGCentral Air, ENERGY STAR Qualified Equipment, Heat Pump, Zoned
  • sewerPublic Sewer
  • SubstructureBasement
  • security FeaturesCarbon Monoxide Detector(s), Security System

Financial

  • Sales Price$1,100,000
Amanda J Gravley

Amanda J Gravley

Work With Amanda

Real estate is about more than buying or selling a home. It’s about finding the right place to build your next chapter. Amanda brings local knowledge, thoughtful guidance, and a genuine connection to the communities of western Carolina to help make every step feel clear, personal, and confident.

Follow Me on Instagram